Substructure for Melbourne decks — joists, bearers and footings
The part you will not photograph is the part that fails. How to think about soil, spans, ventilation and the timber under a Victorian deck.
By Tom Nguyen, Building writer · 8 January 2025 · Updated 2 February 2026
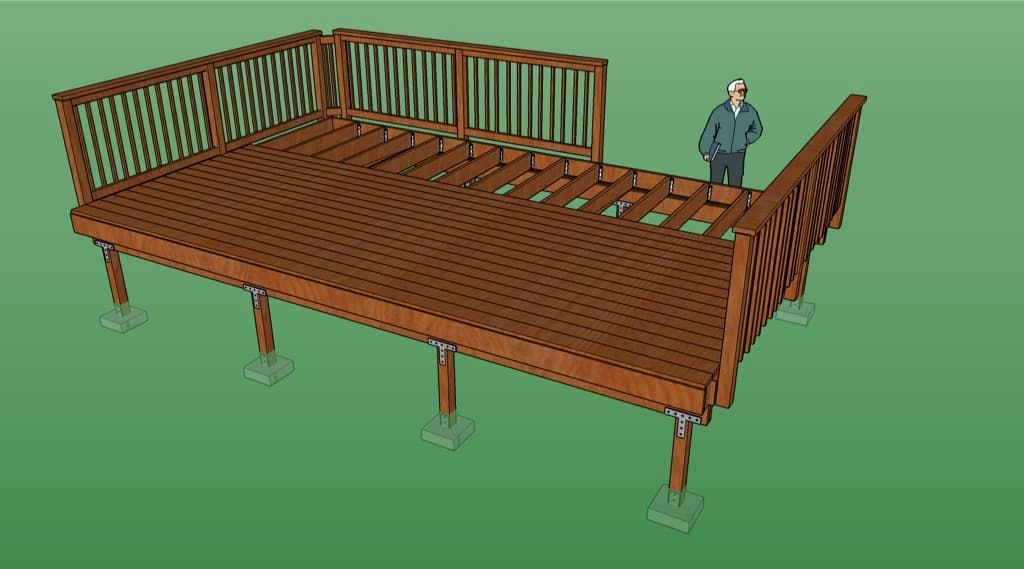
Photograph: CorporateM. Anatomy of a deck.jpg. CC BY-SA 4.0. Source on Wikimedia Commons. See all image credits.

Boards get the sunlight. Joists get the water, the termites, and the slow movement of Victorian clay. If you remember one sentence from a building piece, remember this: a deck is a small structure, and it wants the same honesty as a floor inside the house — a path for load to the ground, and a way for water to leave.
Melbourne soils range from bay sand to the sort of clay that cracks a path every January. The footing that is right in Rosebud is not automatically right in Glen Waverley. The carpenter who says “we always do it this way” is telling you about habit, not about your hole.
Footings, clay and the attached house
An attached deck wants to move with the house or to be detailed so it does not tear the ledger off the wall. On reactive clay, that is a live problem. Stumps and pads should be taken to a depth a building surveyor or engineer will accept. Surface-sitting precast blocks are for sheds in furniture catalogues.
If you bolt a ledger to weatherboard, find the studs and keep water out of the cut. If you bolt to brick, know whether you are in veneer or solid, and flash the connection. The junction with the house is where decks quietly destroy cladding. See waterproofing over living spaces when there is a room below; the same humility helps when there is only a wall.
Isolated pads in a garden need to be below the fuss of the soil and above the winter water table if you can manage it. Ag drains and a bit of gravel are not over-design on a wet site. They are how the post stays dry enough to last.
Bearers, joists and the span you cannot feel yet
Bearers carry joists. Joists carry boards. The sizes come from tables — AS 1684 for much timber framing, manufacturer tables for composite, and an engineer when the span or the load is unusual. “It feels firm when I jump” is not a table.
Closer joist centres make a better floor. Hardwood at 450 mm can feel acceptable; composite often wants 400 mm or less; diagonal boards want tighter again. If you are using hidden fasteners, the joist is also the only thing the clip has. A wandering joist spacing shows up as a wave in the face.
Use the right hazard class. In-ground posts are not H3. Bearers that can be splashed and never dry may want a harder durability story than a joist in a perfectly ventilated undercroft. Treated pine is normal and good when it is specified. Untreated pine in a wet dark is compost.
Ventilation, termites and the undercroft you will forget
A deck that sits 200 mm off a plastic weed mat with no airflow is a mushroom farm. Leave the perimeter open enough to dry, or detail an enclosure that still drains and can be inspected. On bushfire sites the enclosure has extra rules; on ordinary sites the rule is dryness.
Termite management is a building-permit conversation in many Victorian jobs. Ant caps, inspections, and not burying treated pine in a garden bed against the bearer are the unglamorous half. The other half is not storing firewood in the dark.
If you enclose the undercroft for looks, give yourself a hatch. Future you will need to find a leaking pipe or a possum.
Stairs, point loads and the barbecue that weighs more than you think
A stair is a structure. Stringers need support. A landing wants the same fall logic as the deck. People cheap out on stairs and then carry groceries up a wobble.
Point loads — masonry outdoor kitchens, hot tubs, large planters — do not sit on ordinary joist centres. If the brief includes an outdoor kitchen or a spa, say so before the frame is cut. Retrofitting a steel beam under a finished spotted-gum floor is a miserable job.
The wearing surface can be anything you can afford. The grid underneath has to be boring, dry, and sized. Boring is the compliment.
Steel, mixed frames and the coastal footnote
A steel bearer with timber joists can be a good hybrid on a long span. Detail the connection so you do not make a water trap, and paint or specify the steel for the air it sits in. At the bay, corrosion is a programme.
Do not drop a steel post into a wet hole and hope the concrete covers the sin. Use the base the engineer drew.
Inspection as a habit
Once a year, when you wash the boards, look under them. A torch and a minute will show when a joist end has started to go, when a possum has moved in, when the garden bed has crept over the bearer. Early repair is a board. Late repair is a skip.
The substructure is the deck. The boards are the clothes. Dress a sound body.
When to call an engineer without embarrassment
Long posts, point loads, attached decks on reactive clay, unusual cantilevers, hot tubs, and anything a surveyor frowns at — these are engineer days. The fee is smaller than a lean.
Bring the soil story if you have it. Bring the load list. Bring the wish for a thin profile so they can tell you what steel costs.
A boring grid, sized and dry, is the most expensive-looking luxury a deck can have at year fifteen. It is also the least photogenic. Fund it anyway.
Ledger flashings and the week after rain
If you do nothing else, look at the house junction after the first storm. Water should not be entering the cladding behind the ledger. A simple flashing, done at the start, is cheaper than a new bottom plate.
Many “mysterious” interior damp patches behind a new deck are this junction. It is not mysterious. It is gravity and a missed piece of metal.
Flash, leave a gap, let it dry. Then you can argue about board colour in peace.
Questions we are asked
- Can I use the old frame and just replace the boards?
- Sometimes, if the joists are sound, spaced for the new board, and dry. Often they are not. Probe, do not assume. A new hardwood face on a rotting pine grid is a short story.
- How deep should deck footings be in Melbourne?
- Deep enough for the soil, the load and the surveyor. Expansive clays, slopes and attached ledgers change the answer. A 600 mm hole that worked on a sandy peninsula block is not a rule for a Doncaster clay pad.
Canonical URL: https://deckingmelbourne.com.au/articles/substructure-joists-bearers-footings