Waterproofing a deck over a living space in inner Melbourne
When the deck is also a roof, timber taste is the least important decision. Membranes, falls, upstands and outlets decide whether the room below stays a room.
By Tom Nguyen, Building writer · 4 February 2025 · Updated 18 March 2026
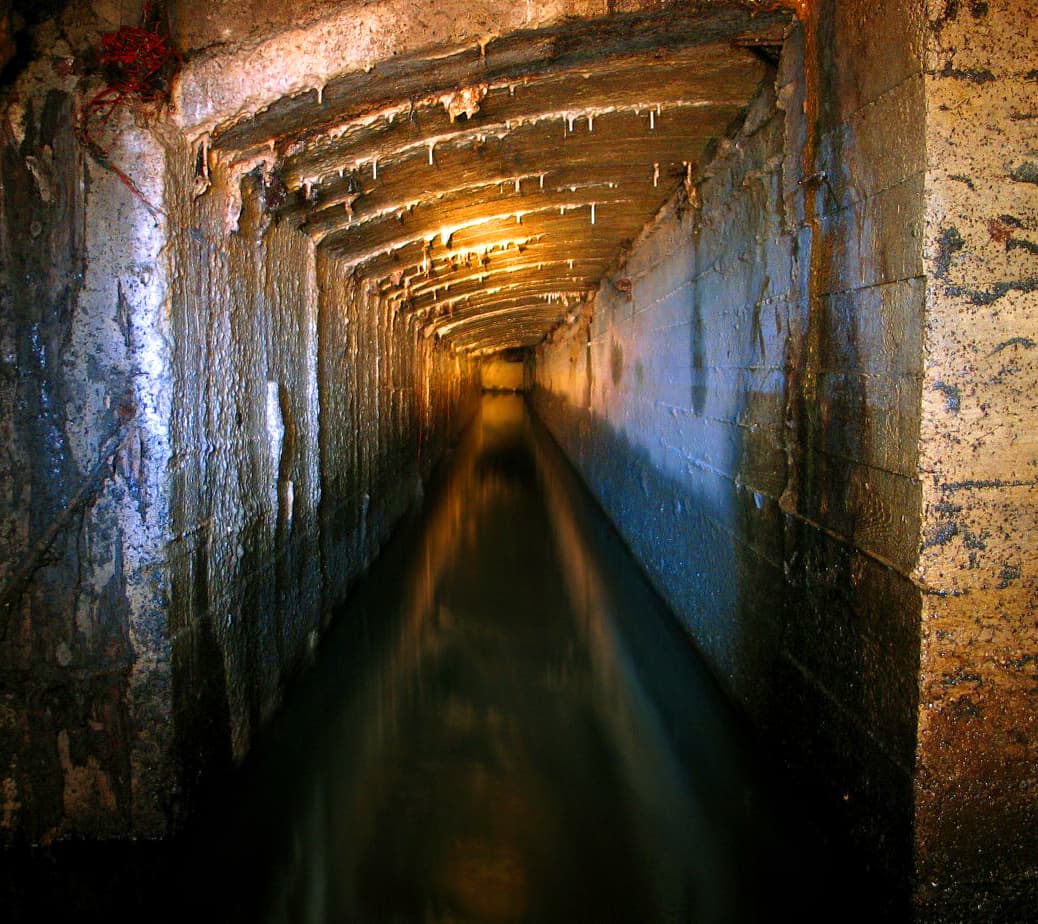
Photograph: User:Neurovelho. Stormwater drain.jpg. CC BY-SA 3.0. Source on Wikimedia Commons. See all image credits.

Inner Melbourne loves a rear extension with a rumpus or a kitchen under a new outdoor floor. The photograph is always the dining table on spotted gum. The failure is always a brown stain on the plaster below after the first serious July.
A deck over a room is a roof. Treat it with the seriousness you would give a bathroom floor, then put timber on top if you still want timber.
The order of work that keeps people honest
Structure first, to the right falls. Substrate next — a floor that a membrane can actually stick to or sit on. Membrane, with upstands at every wall, post and penetration. Drainage, with an outlet that can be reached. Then a wearing surface on battens or pedestals that does not pierce the membrane.
Reverse that order and you will meet a builder who wants to “just silicone the posts”. Silicone is not a system.
Falls are not optional. Two degrees is a common conversation; the product manual wins. A dead-flat “modern” plane over a living room is a pond. If the architecture wants flat, hide the fall in a screed or a tapered insulation, and keep the visual plane in the boards above.
Upstands, doors and the sliding stacker
The weak line is the door. A beautiful stacker with a low sill is a beautiful invitation. You need a threshold detail that the membrane manufacturer and the window manufacturer both recognise. That may mean a step, a grate, or a drain channel. It will not mean hoping the north wind never drives rain.
Posts that land on the deck need a flange or a kerb the membrane can turn up. Posts that are bolted through after the membrane is done are holes. Draw the posts before anyone orders steel.
Balustrade fixings are the same story. Side-fixed posts that miss the membrane are popular for a reason. Base-plated posts on a waterproof deck need a detail, not optimism. See handrails.
Outlets, overflows and July
One outlet is a single point of failure. Leaves will find it. An overflow that dumps onto a garden, not into the cornice, is the difference between a clean-out and a rebuild. On tight Fitzroy sites the overflow path has to be designed so it does not enter the neighbour’s light well.
Access: if the wearing surface hides the outlet, build a hatch. A balcony taught this lesson decades ago. Backyard “rooftop” decks keep relearning it.
What can sit above the membrane
Pedestals and tiles. Battens on pads and composite or hardwood. A proprietary raised-floor system. All of them should let water get to the membrane and out.
Do not glue boards to the membrane. Do not screw boards to the substrate through the membrane. Do not run a garden bed on the membrane unless it is a planned green-roof system with root barriers and a maintenance contract. Dirt is heavy and roots are patient.
If you want planters, put them on pedestals with dishes and a weight check. If you want an outdoor kitchen, the services have to rise in planned penetrations, not in afterthought holes.
Warranties and the ten-year test
Waterproofing warranties are allergic to other trades damaging the membrane. Sequence the job so the waterproofer is not followed by a welder with grindings, then a carpenter with 75 mm screws “just to be sure”. Protect the membrane. Photograph it before it is covered. Keep the product name in the job file so the next owner is not guessing.
This work costs. It is often the line that pushes a job out of the simple-deck band in Melbourne prices. Pay it, or do not build a room under a garden.
If there is no room below, you can relax into ordinary drainage and falls. If there is a room below, you cannot.
Failures you can still smell
A sweet, damp cupboard under the deck, a bubbling paint on the soffit, a rusty fastener raining onto a child’s bed — these are membrane stories. Do not “re-oil the boards” as a response. Lift the wearing surface and get the waterproofing contractor back if you are in warranty, or a new one if you are not.
Thermal movement will split a cheap membrane at a sharp internal corner. Right-angle fillets exist for a reason.
Living on a roof
Once the system is right, live gently: no new posts, no garden beds on a whim, no heater bolted through a flashing. Put that rule in the house manual with the product name.
A deck over a room is one of the best outdoor spaces in inner Melbourne when it is dry. Dry is a trade. Hire it, sequence it, and photograph it. The spotted gum can come after.
Choosing the wearing surface once the roof works
Tiles on pedestals are easy to lift when something fails. Hardwood looks better and hides the membrane from UV if the gaps are honest. Composite is light and does not tannin-stain the neighbour’s cream wall.
Whatever you choose, keep the hat reversible. The next membrane will need to be reached. A nailed-down forever floor on a roof is a future demolition.
Inner Melbourne will keep stacking outdoor rooms over indoor ones. The good ones are roofs first. Be proud of the boring layer.
Warranties, photos and the next owner
Photograph the membrane, the upstands, the outlet and the overflow before the hat goes on. Keep the product data sheet. The next owner, or you in nine years, will need to know what not to pierce.
If a trade damages the membrane after the waterproofer leaves, stop and repair then. A “we’ll silicone it” on a Friday is how rumpus rooms get their brown map.
A roof you can walk on is a luxury of inner Melbourne. Treat the boring layer as the luxury. The furniture can be cheap.
Questions we are asked
- Can timber decking be waterproof by itself?
- No. Boards have gaps. Waterproofing is a membrane and a drainage plane under the wearing surface. The timber is a hat and a walking surface, not the seal.
- Who should do the membrane?
- A licensed waterproofing contractor, with a product system and a warranty that names the substrate. Carpenters can build the frame and the boards. They should not be talked into rolling a hardware membrane on a Friday.
Canonical URL: https://deckingmelbourne.com.au/articles/waterproofing-deck-over-living-space